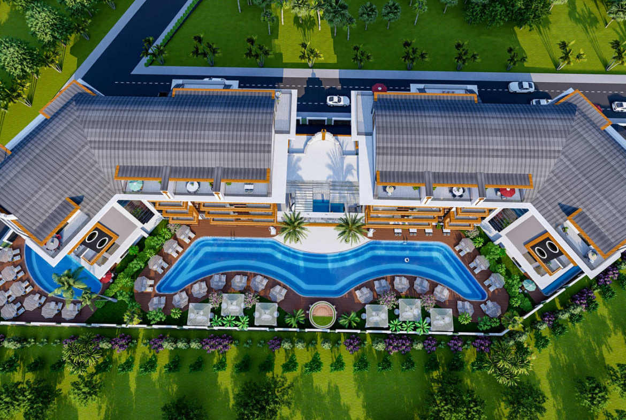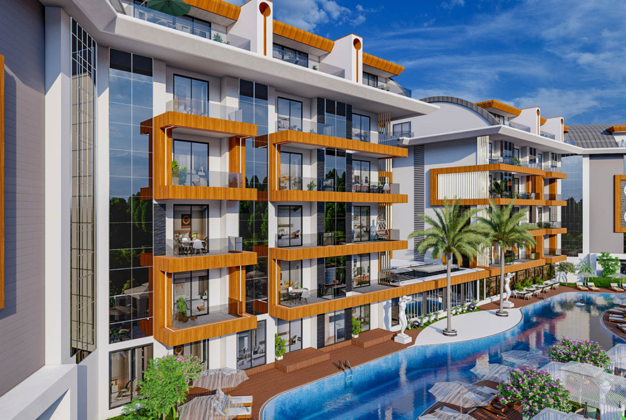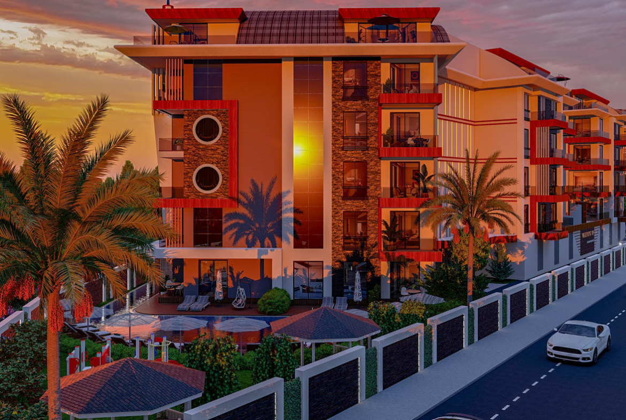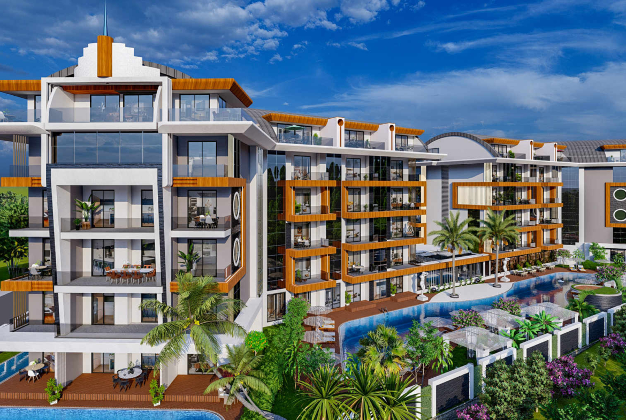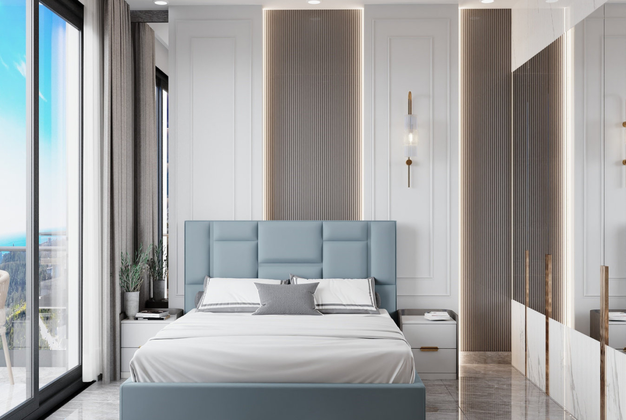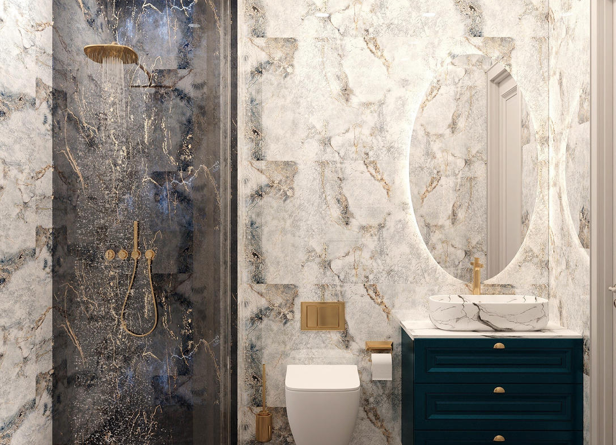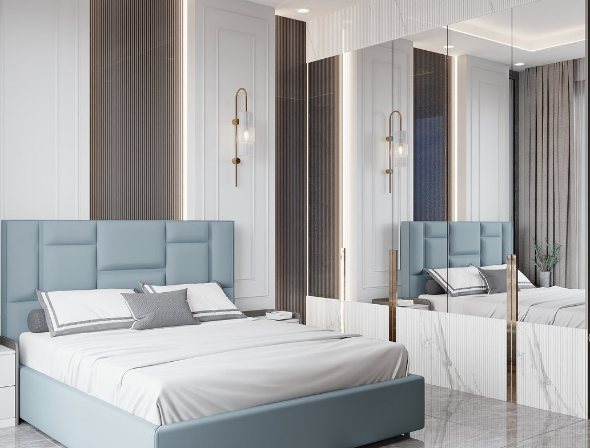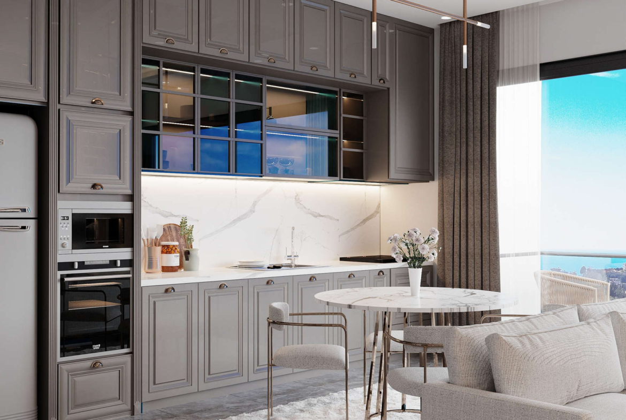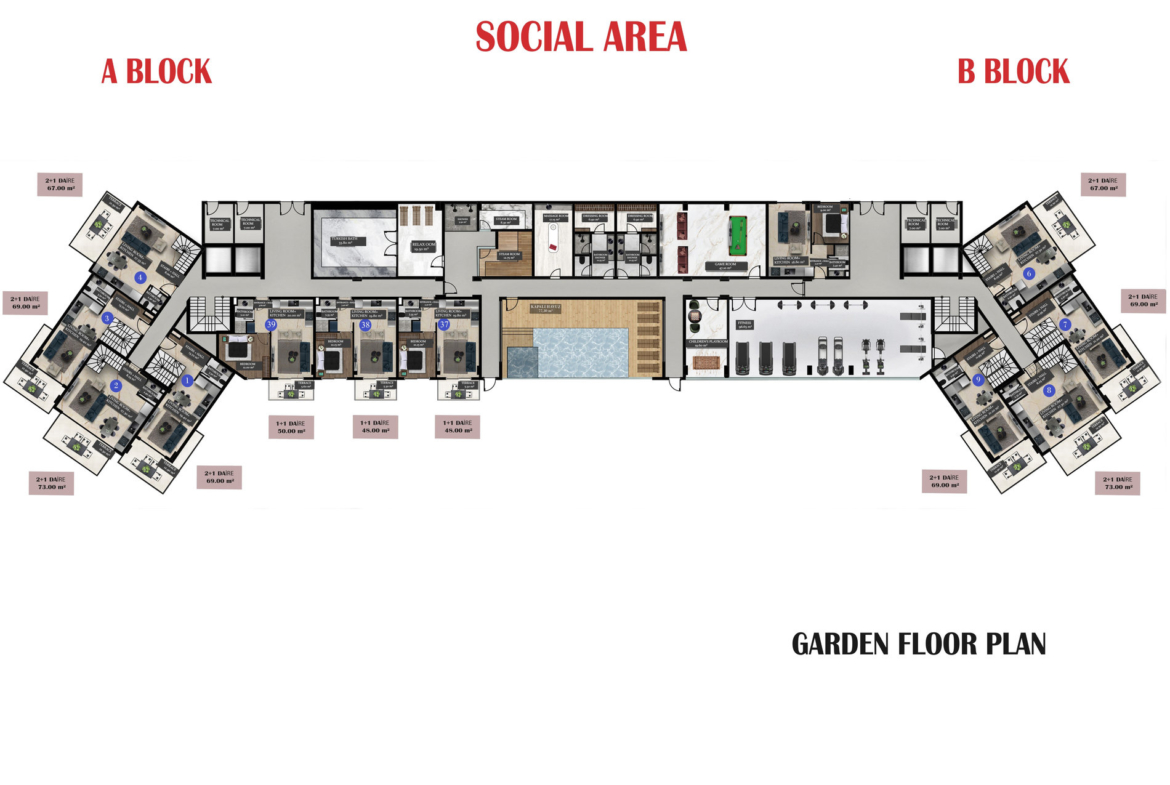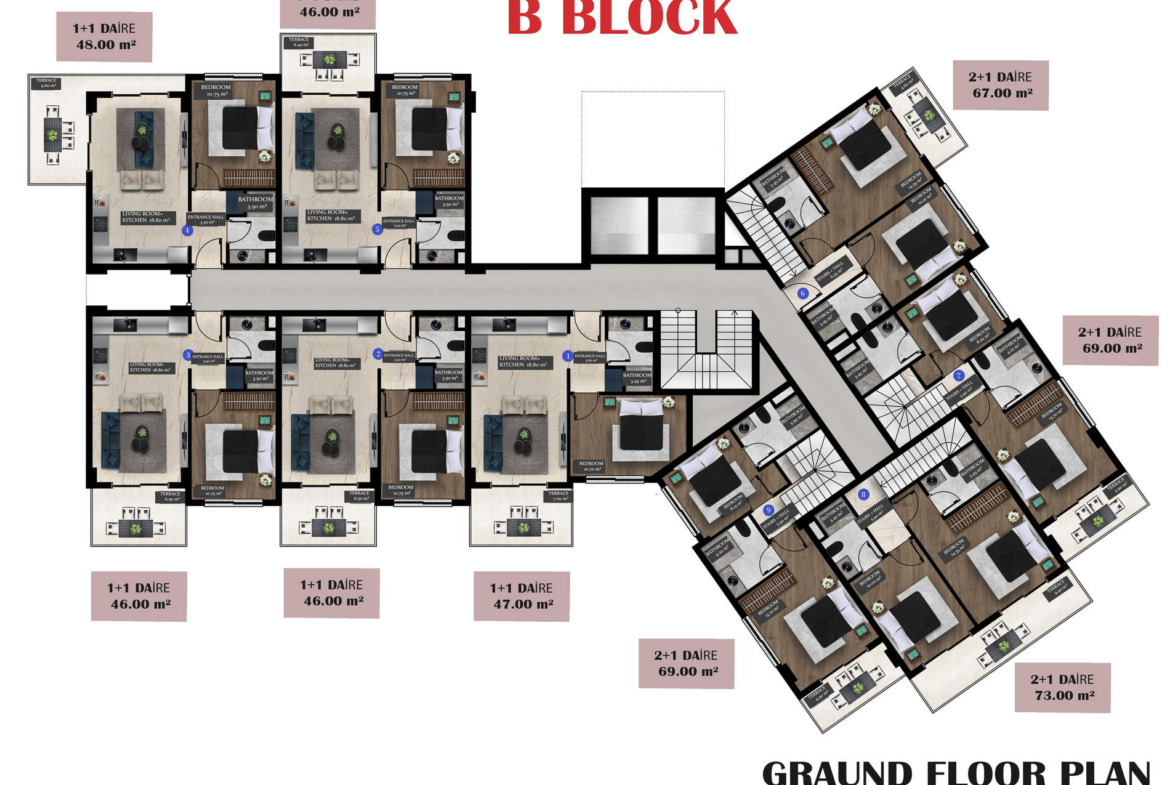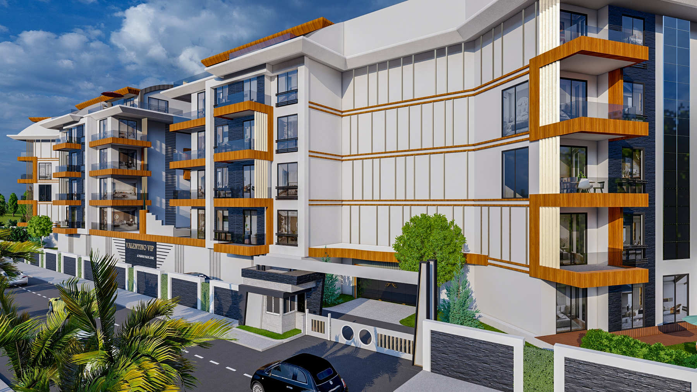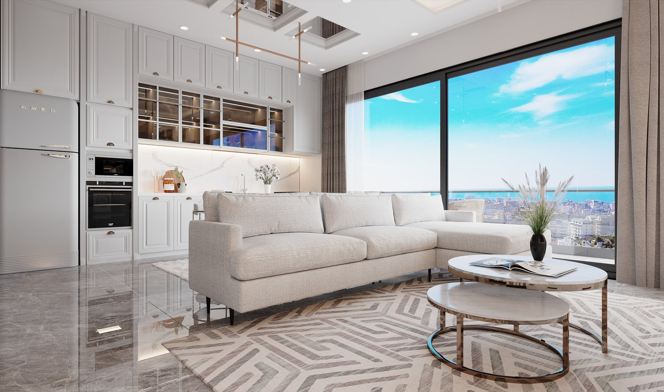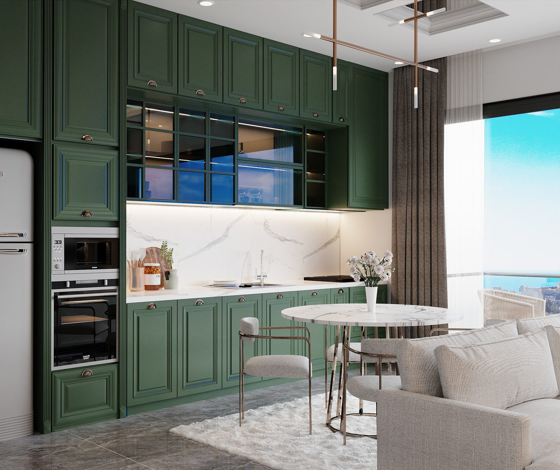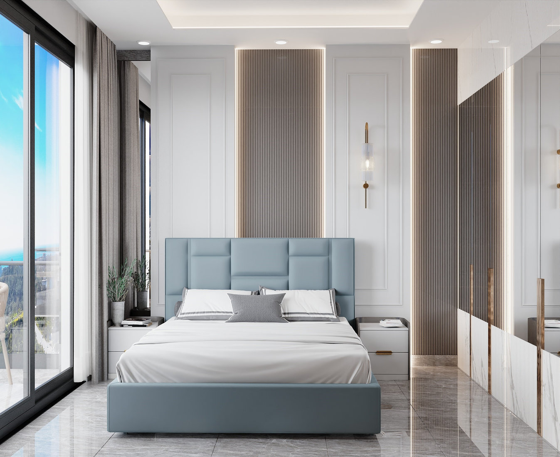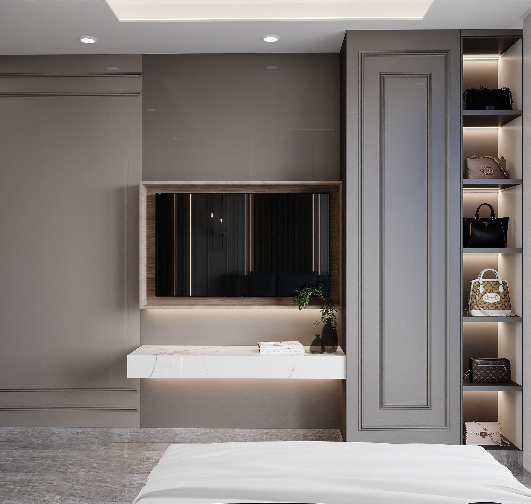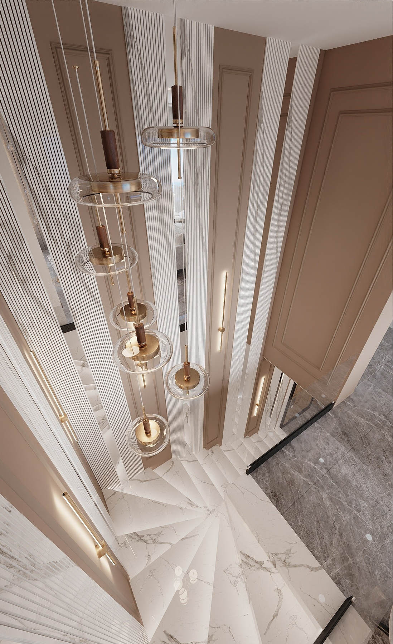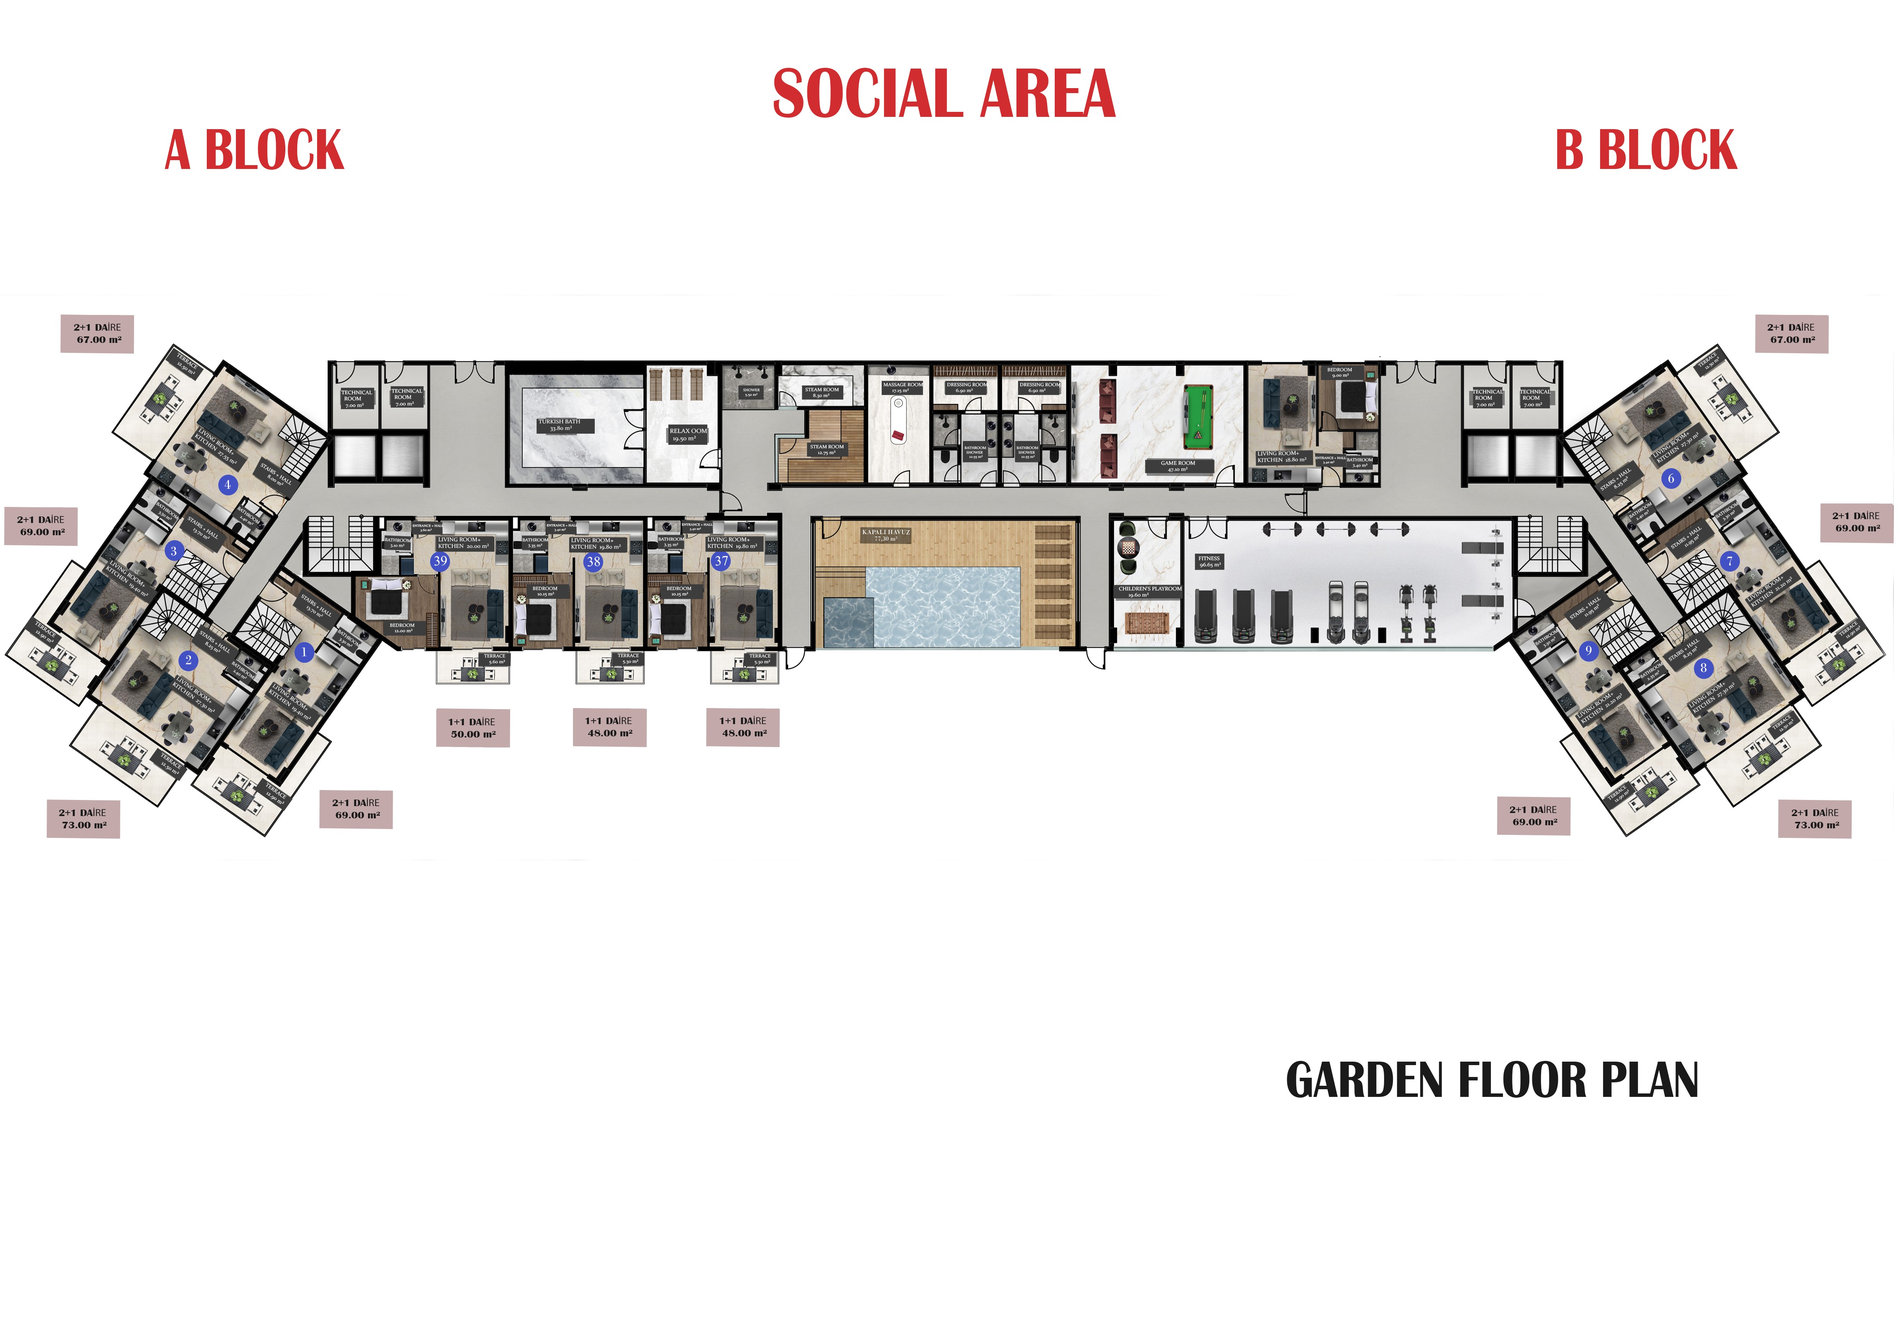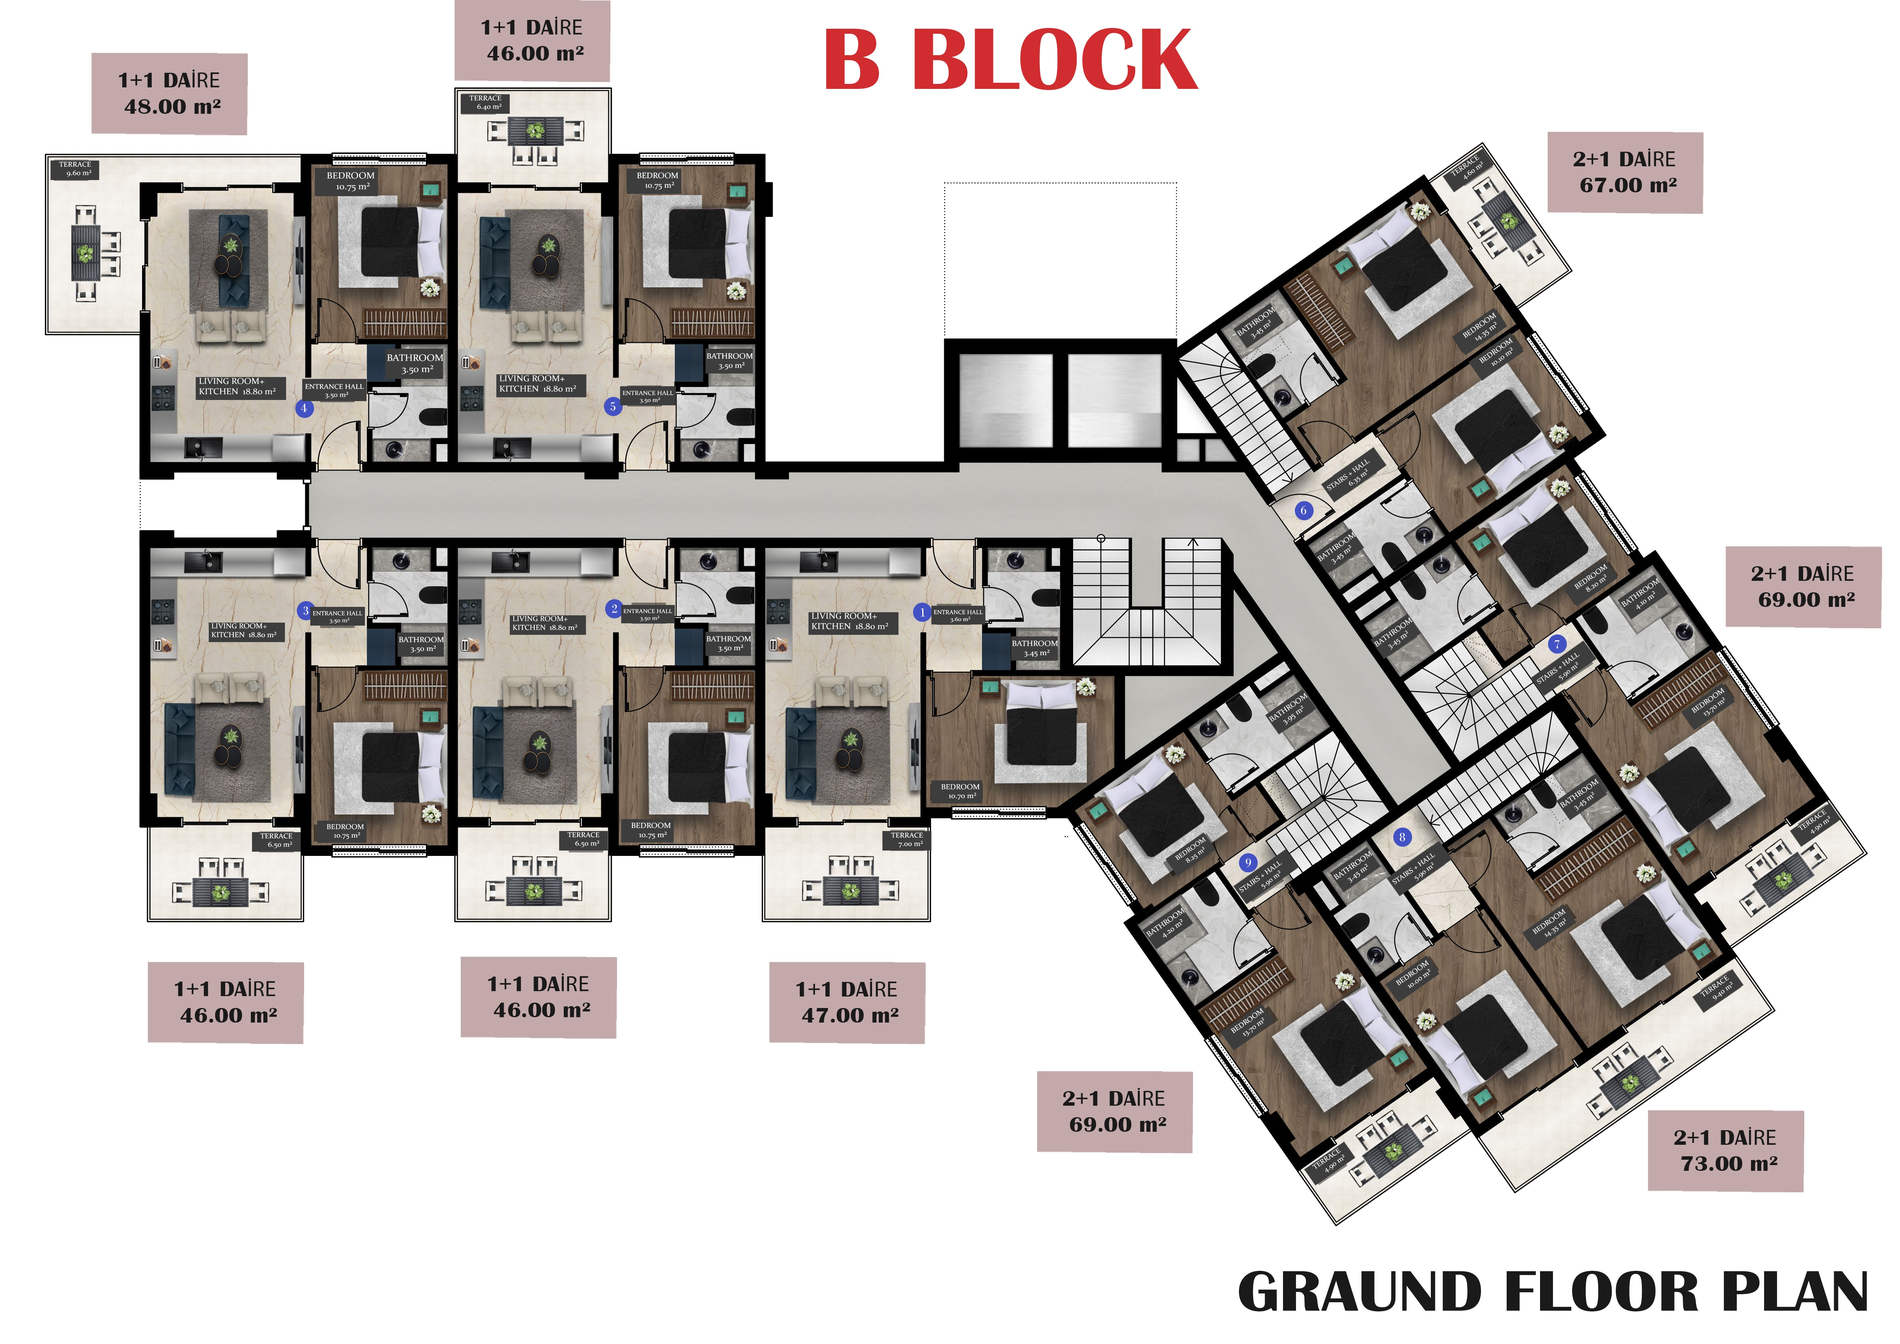

The project materials distinguish these garden/terrace duplexes from the separate penthouse duplex category. A 2+1 includes two bedrooms and a living area, with spaces arranged across two connected levels. The gallery includes the developer’s B Block ground- and garden-floor drawings as representative layouts. Unit B8 is the lowest-priced eligible example on the supplied sheet.
The developer lists this category as 97 m², but the supplied floor drawings do not conclusively explain the gross/net area calculation. Balcony or terrace dimensions, the exact room configuration and the final unit-specific plan should be checked for the chosen apartment.
Materials and apartment specifications
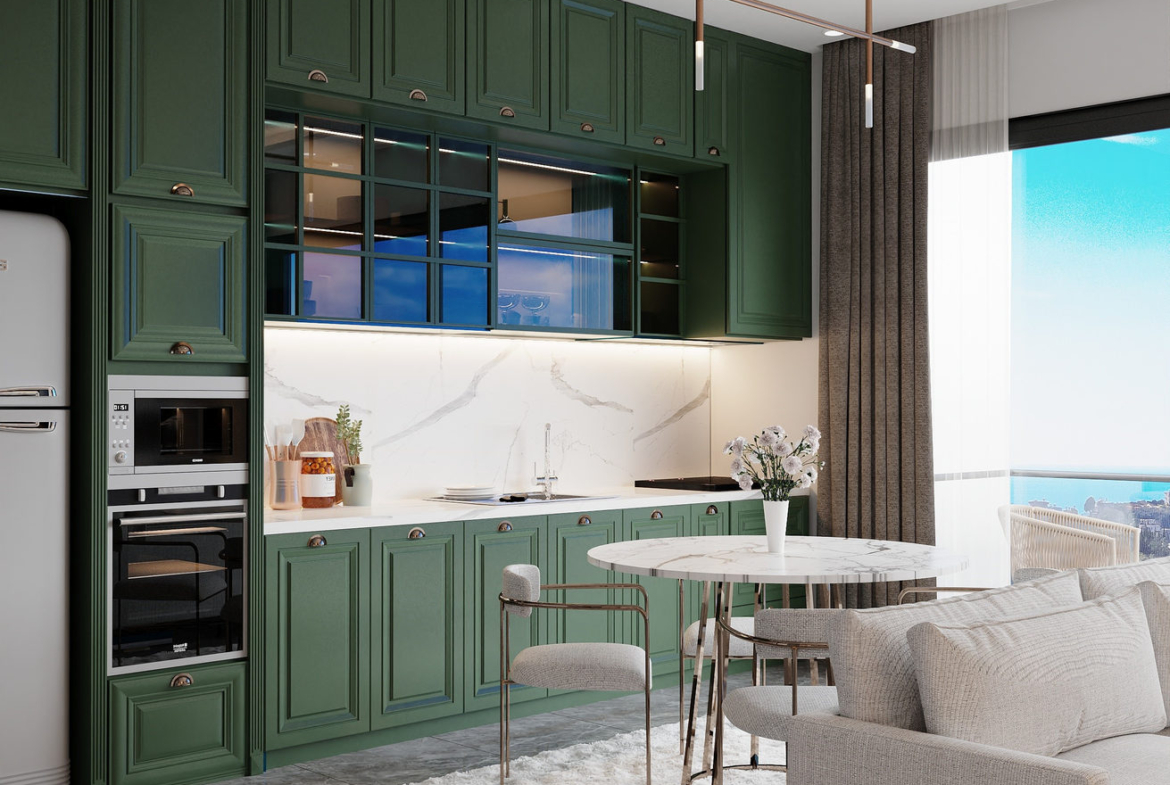
The developer’s technical specification describes insulated aluminium windows, a steel entrance door, MDF kitchen cabinetry, a granite kitchen worktop, quality ceramic and laminate finishes and provision for an air-conditioning system. Its project brochure also refers to smart-home features and underfloor heating. Exact delivered equipment, finishing choices and their commissioning should be verified against the selected unit’s contract.
Planned residential facilities
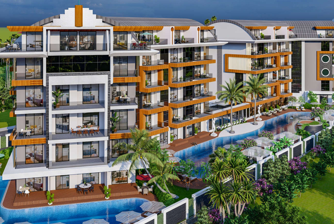
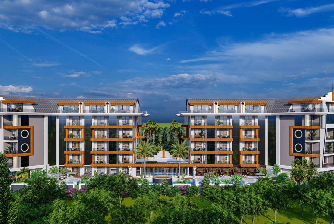
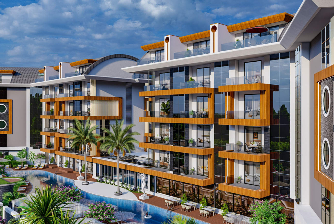
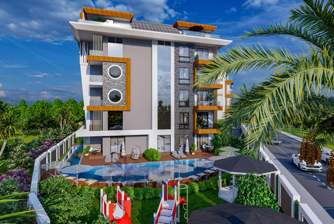
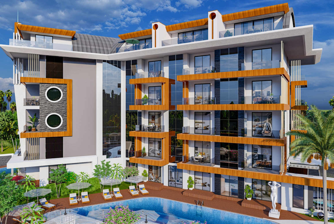
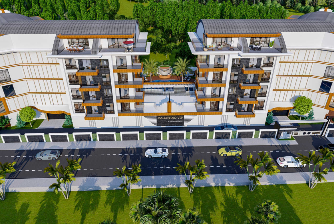
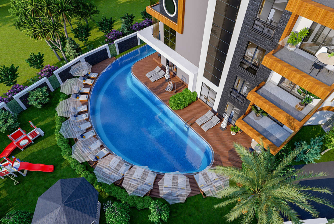
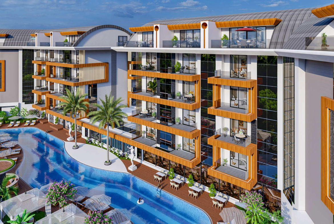
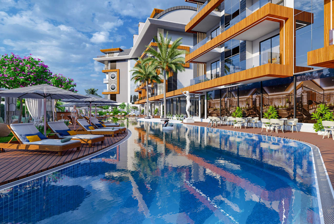
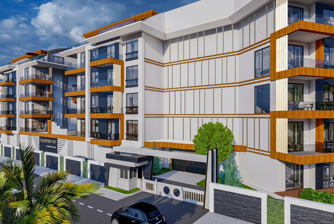
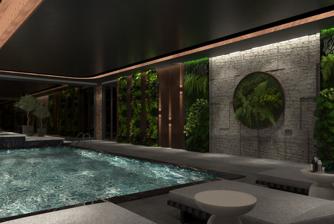
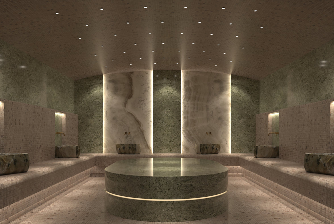
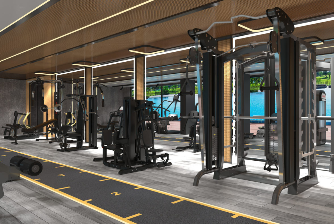
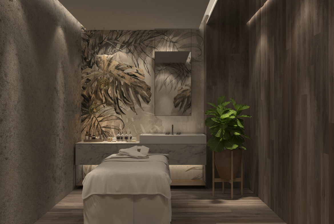
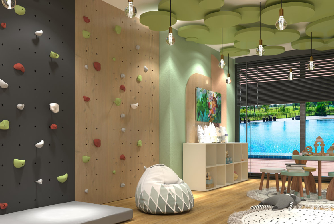
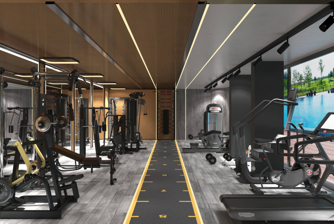
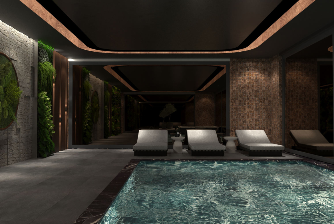
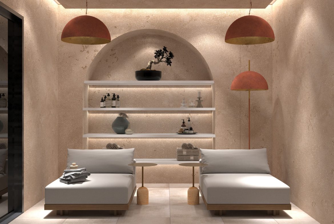
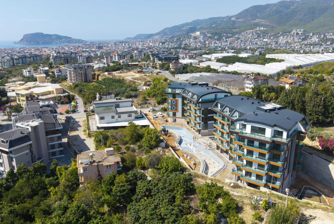
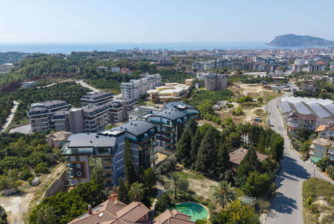
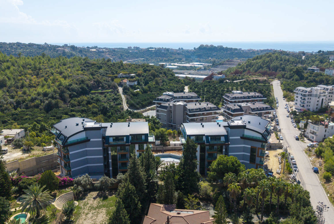
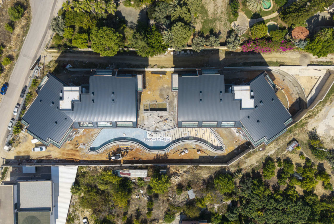
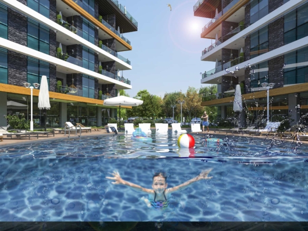
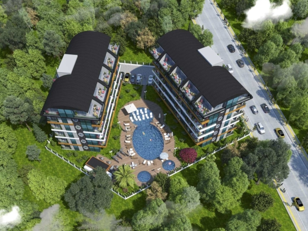
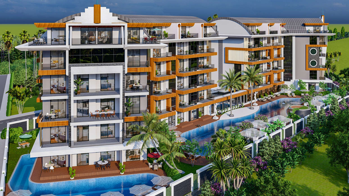
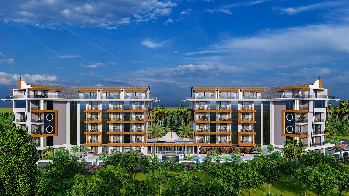
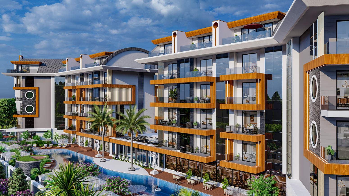
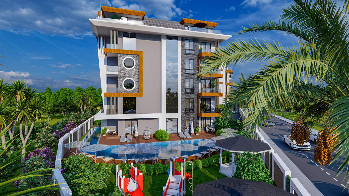
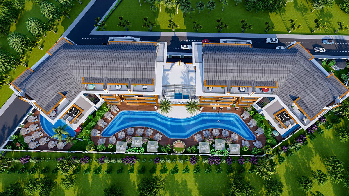
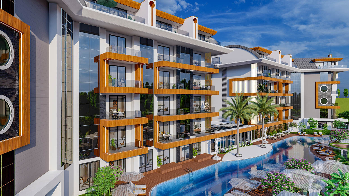
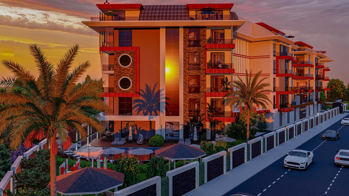
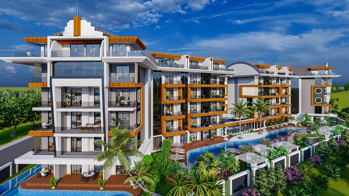
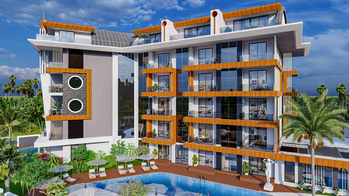
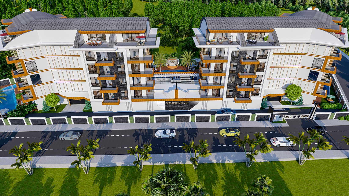
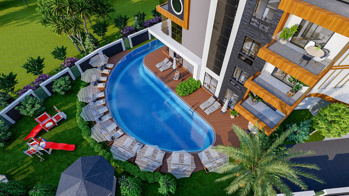
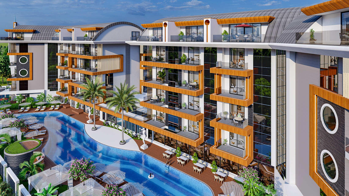
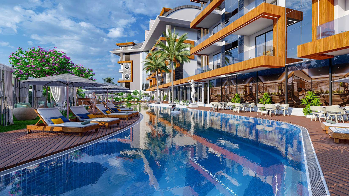
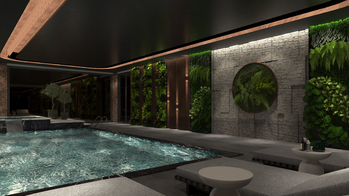
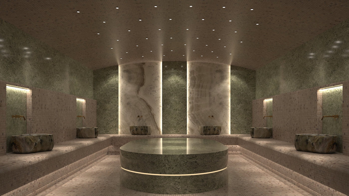
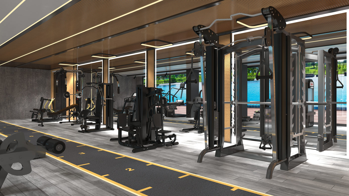
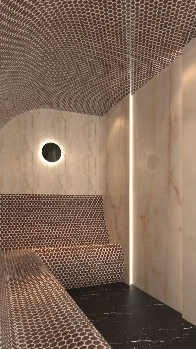
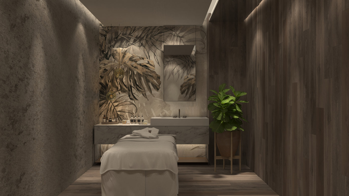
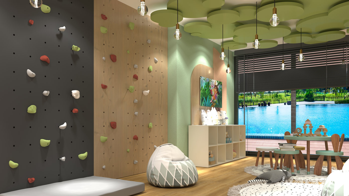
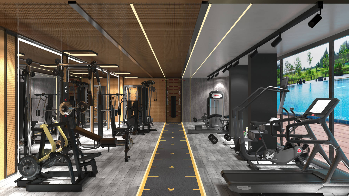
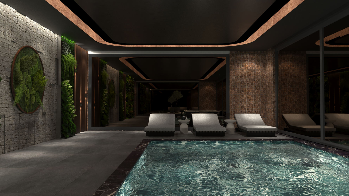
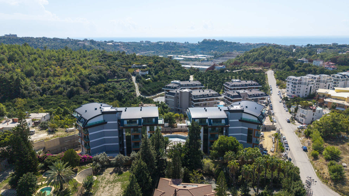
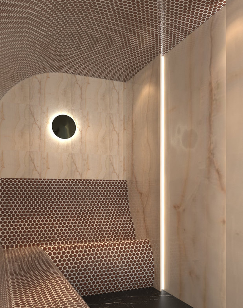
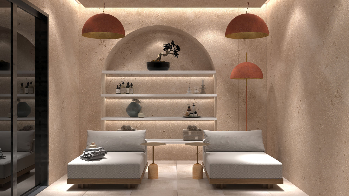
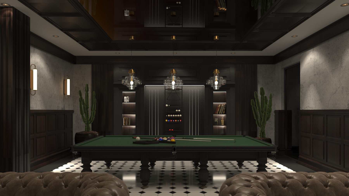
Oba Valentino VIP is described by the developer as a 72-apartment development in two blocks on approximately 4,000 m². The plans include outdoor and indoor swimming pools, a gym, Turkish bath, sauna, steam room, Jacuzzi, massage room, children’s areas, landscaped grounds, parking, CCTV, a generator and lifts. These are project specifications and 3D renderings, not evidence that each facility is already open or operational.
Oba location and construction progress
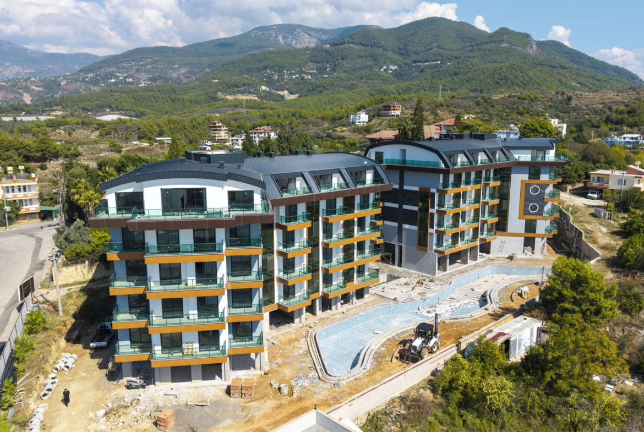
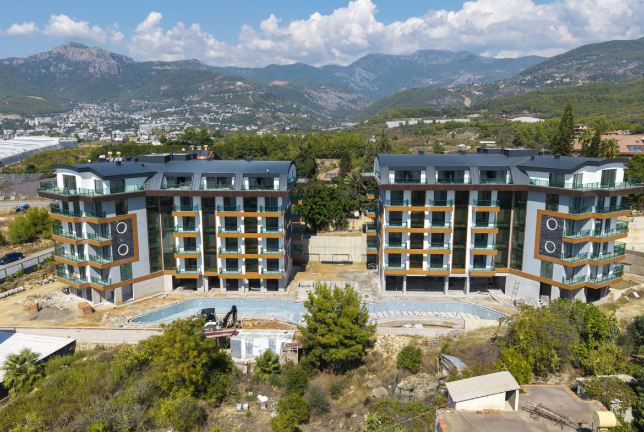
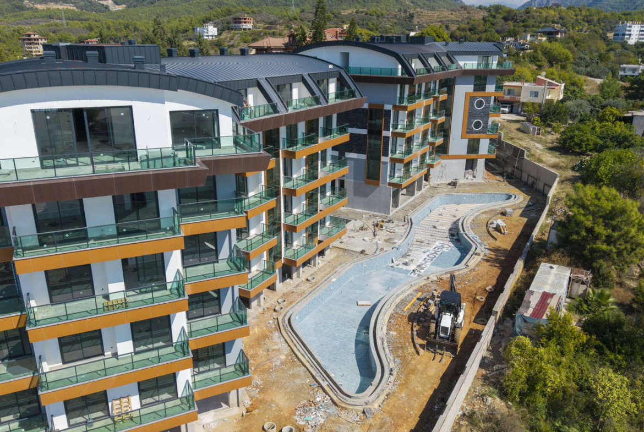
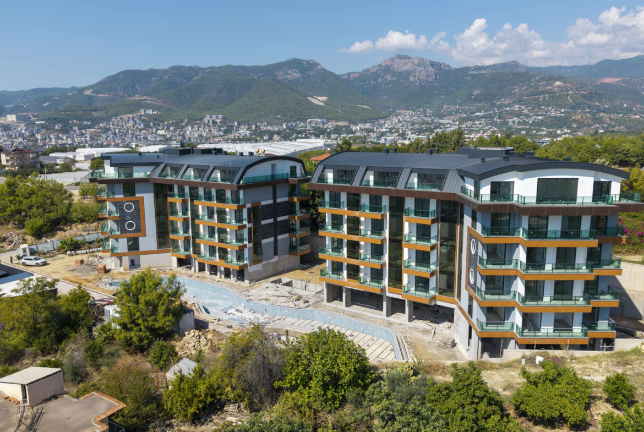
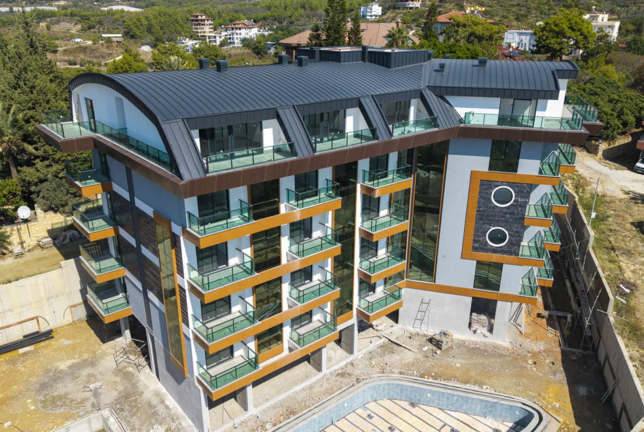
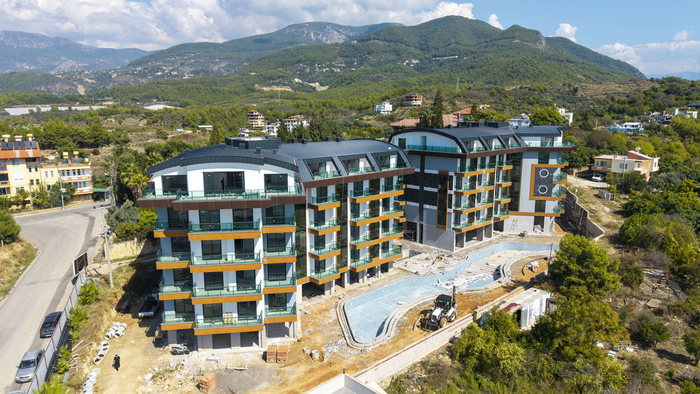
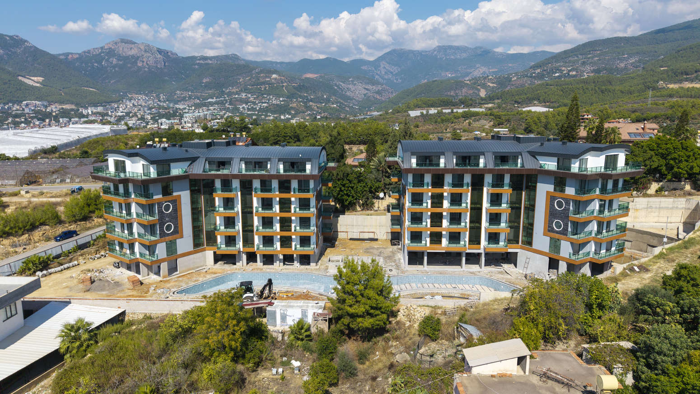
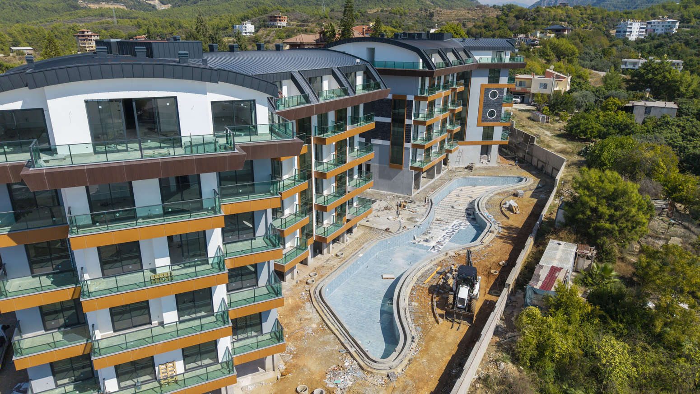
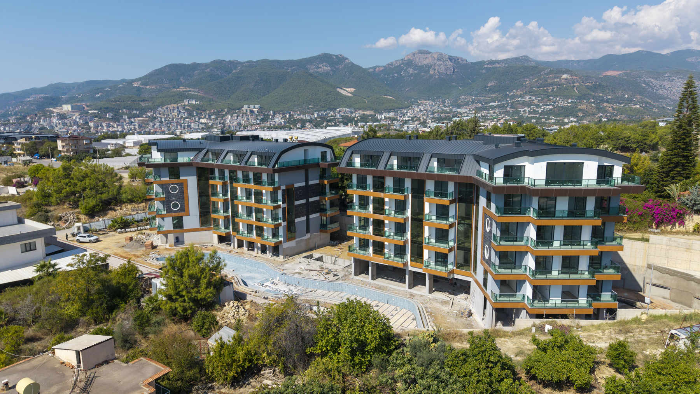
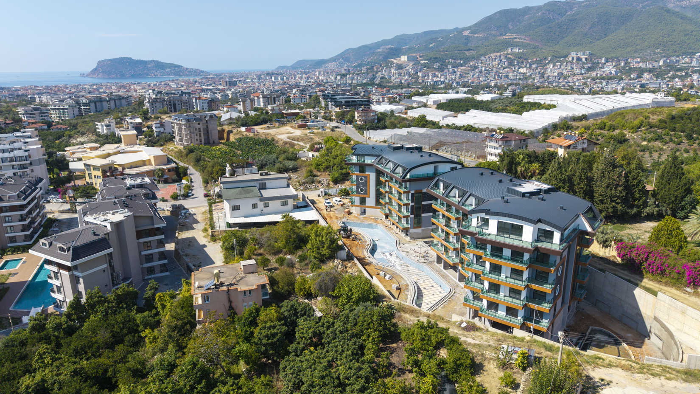
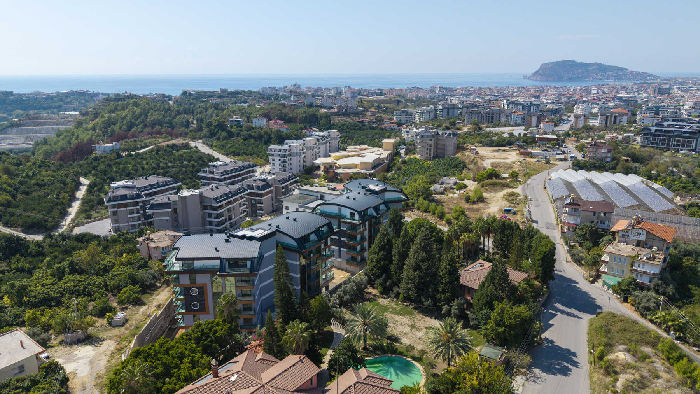
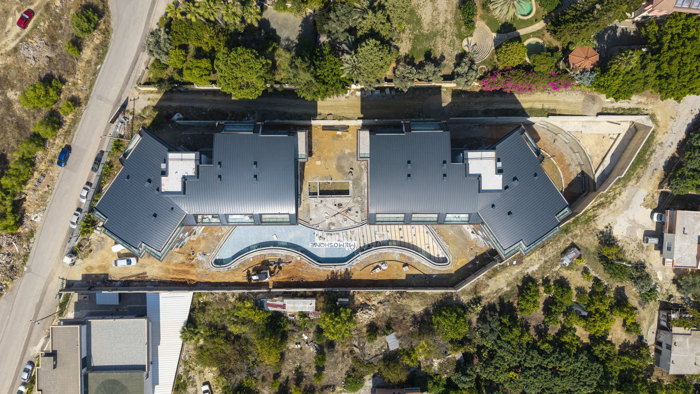
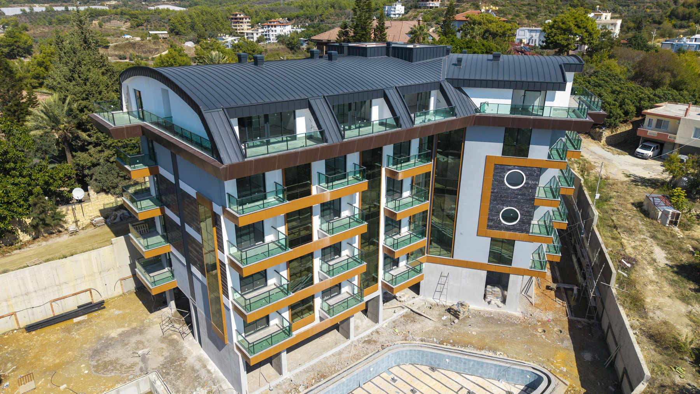
The project is situated in the Oba area of Alanya. Developer promotional material gives an approximate distance of 2.4 km to the coast; this is an estimate, not an independently measured walking route. The gallery includes real aerial construction photographs from 7 October 2026, separated from architectural CGI images. The actual completion date, title-deed arrangements and occupancy documents should be confirmed directly.
Renderings, floor plans and gallery transparency
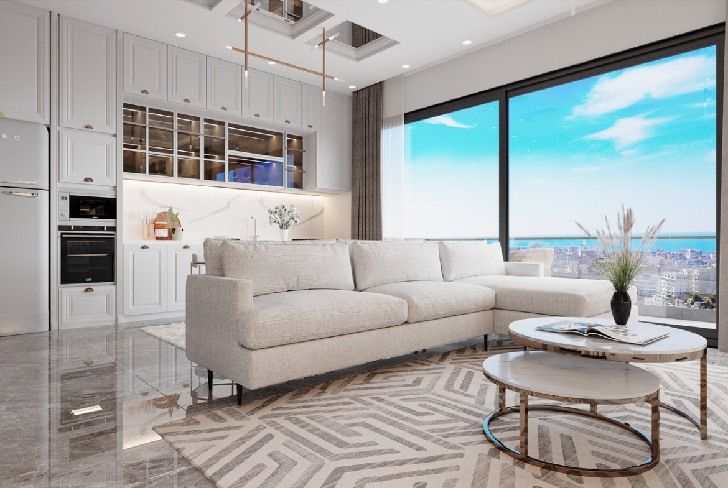
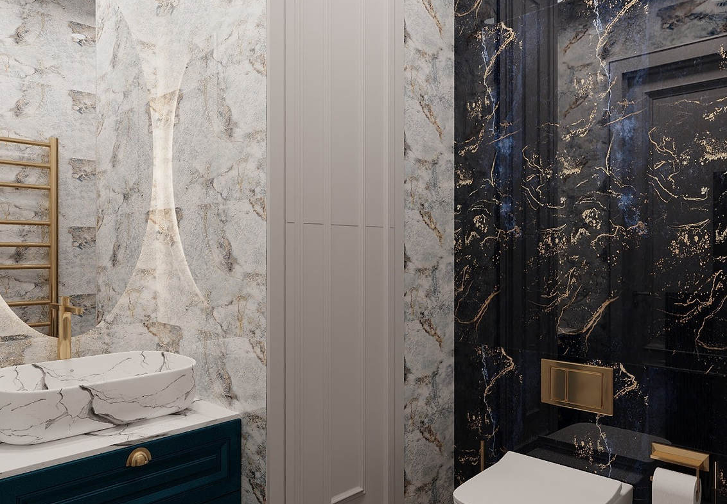
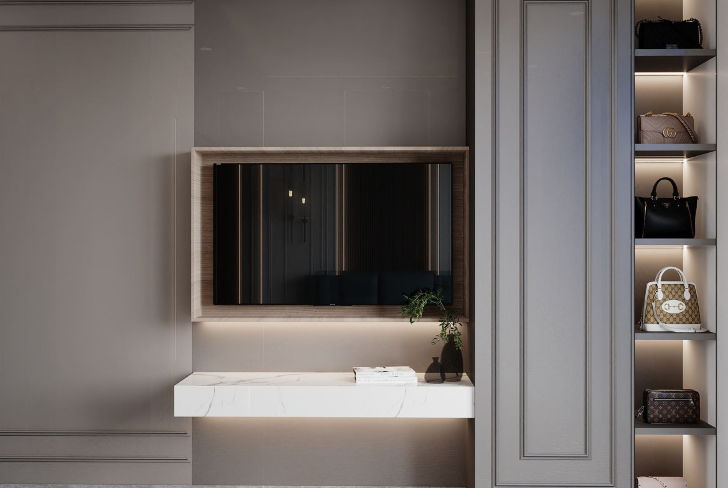
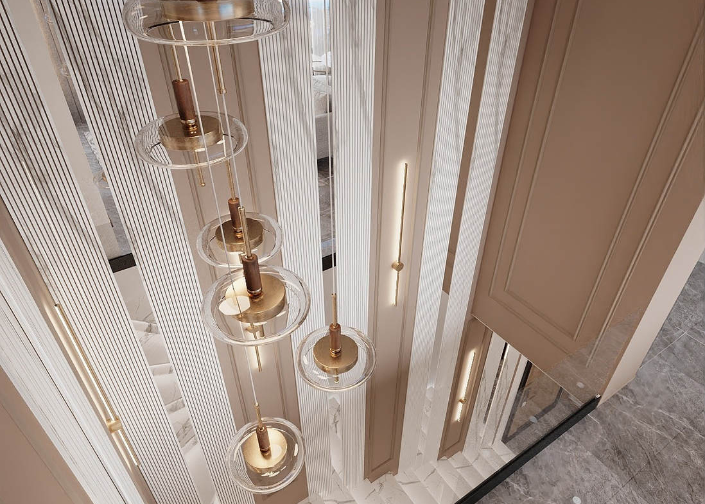
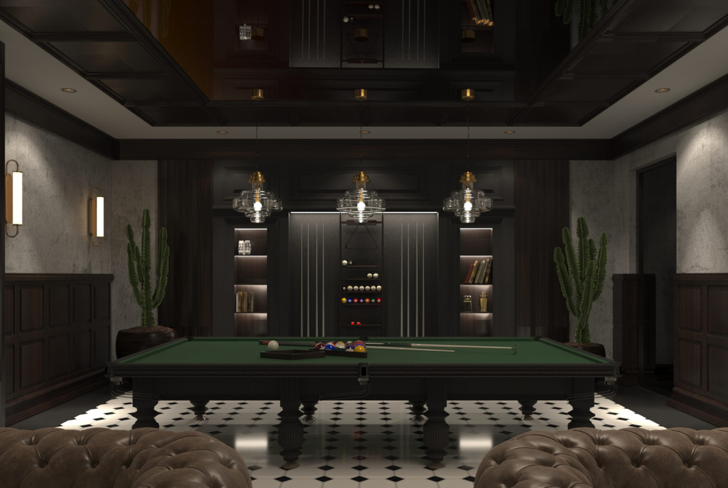
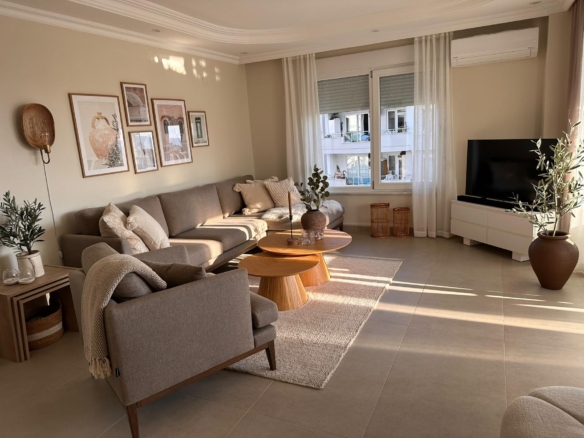
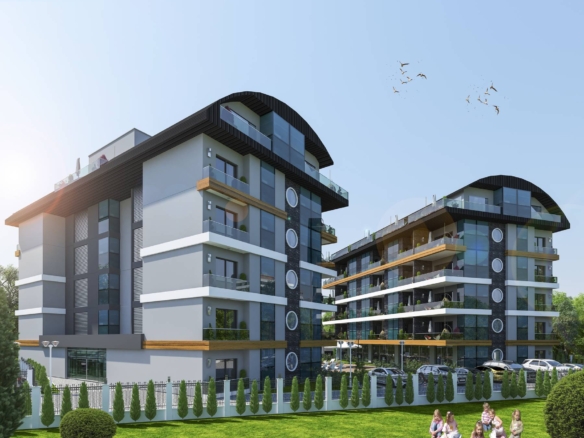
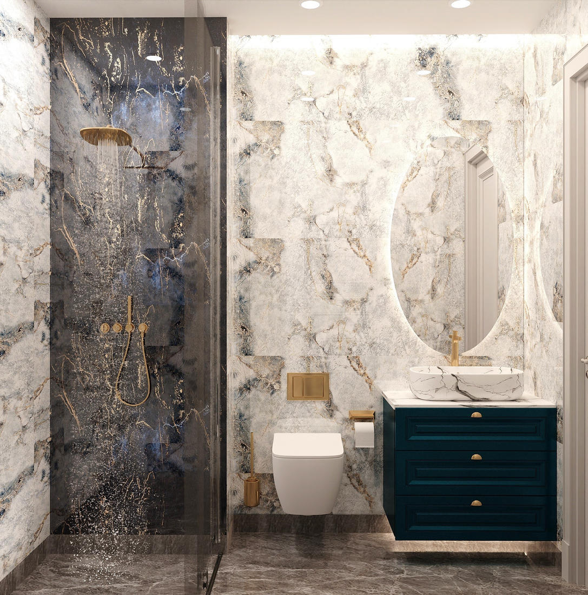
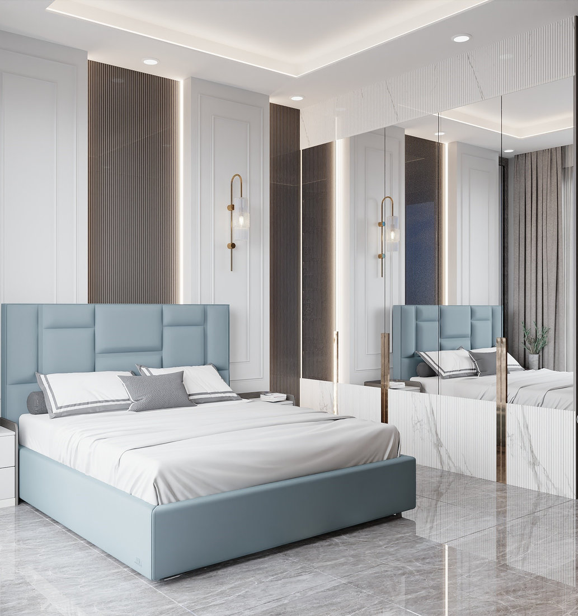
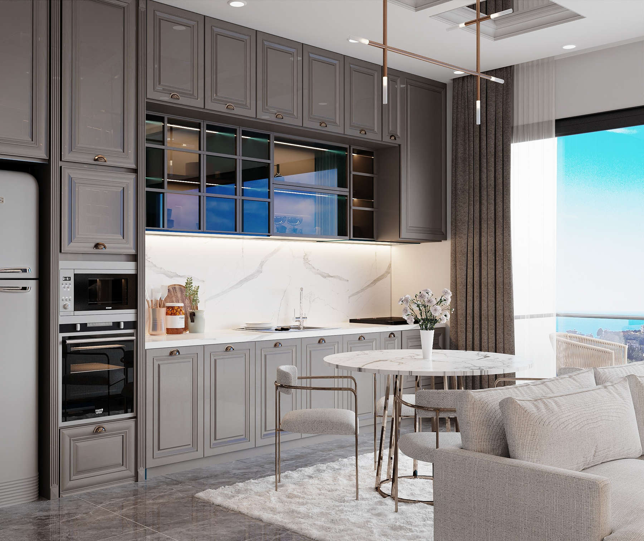
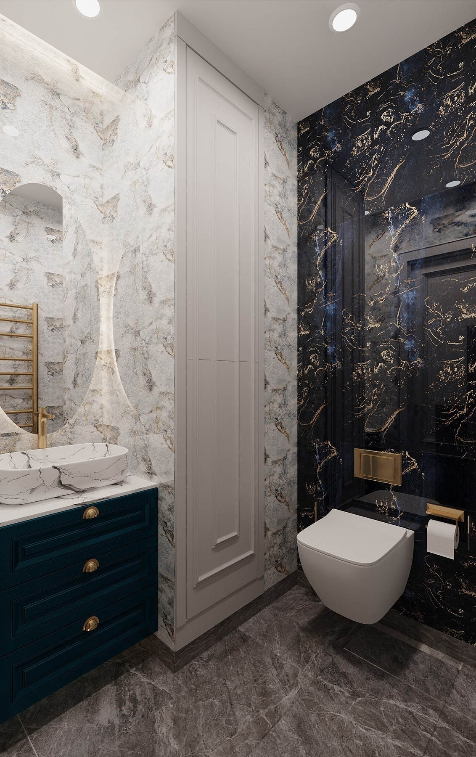
The exterior, interior and amenity renderings illustrate the developer’s intended design. Interior images are concept visualisations and are not verified photographs of the specific B8 unit. Drone pictures show actual construction in October 2026. The B Block drawings are indicative and should be matched to the exact apartment before any reservation.
Developer price and current availability
The unmarked-as-sold entries on the supplied developer lists include garden duplex units A3, A4, B7, B8 and B9. Listed amounts range from €298,000 to €335,000, with B8 at €298,000. Those sheets are dated 18 July 2025 on the front-view document and cannot establish stock in October 2026. No reseller markup has been added. Ask Alanya Realty for an up-to-date written offer, available unit numbers and the correct floor plans before making a decision.
You can also explore more properties in Alanya to compare available homes and neighbourhoods.